
Introduction
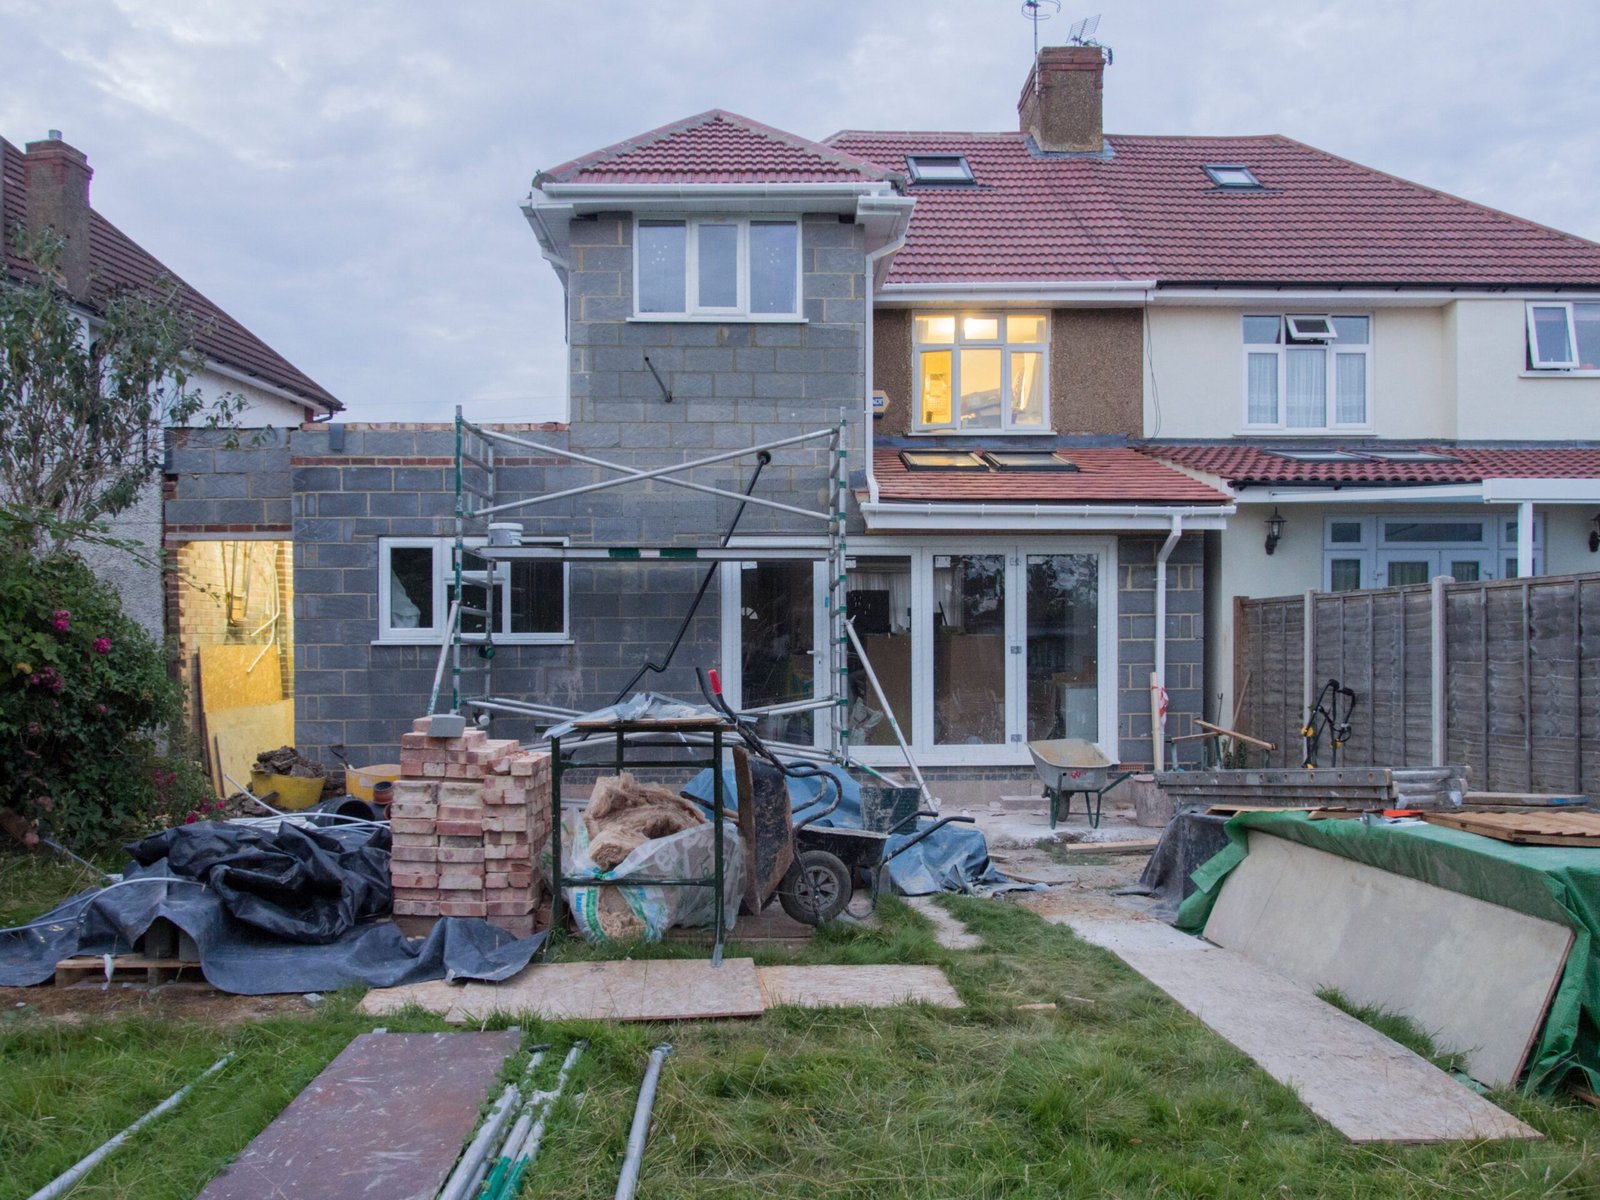
If you’re wondering how much does a home addition cost, you’re not alone. Expanding your home is one of the most effective ways to gain extra living space without moving, but understanding the overall investment is essential before starting your project. The cost of a home addition depends on several factors, including the size of the addition, the type of room being built, local labor costs, structural requirements, permits, and material selections.
Whether you’re planning a new bedroom, family room, home office, or a second-story addition, having a realistic budget helps you make informed decisions and avoid unexpected expenses. Working with experienced structural engineers and design professionals early in the planning stage ensures your project meets building codes, stays structurally sound, and progresses smoothly through the permitting process.
What Affects How Much a Home Addition Costs?
There is no universal price for a home addition because every property is different. The existing structure, soil conditions, foundation design, utility connections, and local building regulations all influence the final project cost.
For example, adding a room on an existing slab foundation generally costs less than building a second-story addition that requires reinforcing the home’s structural framing. Likewise, projects involving plumbing, electrical, or HVAC work usually require additional engineering and specialized contractors.
Homeowners should also consider design complexity. A simple rectangular room addition is often more affordable than a custom-designed extension with vaulted ceilings, large windows, or luxury finishes.
Common Types of Home Additions
Different types of additions come with different construction requirements and budgets. Understanding your project’s scope helps estimate the overall investment more accurately.
Some of the most common home additions include:
- Bedroom additions
- Family room expansions
- Kitchen extensions
- Bathroom additions
- Home offices
- Sunrooms
- Garage conversions
- Second-story additions
Among these options, second-story additions are usually the most complex because they require detailed structural analysis and reinforcement of the existing home. Ground-floor additions often involve foundation work and site preparation but may be simpler from a structural standpoint.
Structural Engineering Plays a Major Role
Many homeowners focus on finishes and construction costs but overlook one of the most important parts of the project: structural engineering.
Before construction begins, engineers evaluate whether the existing home can safely support the new addition. They prepare structural calculations, framing plans, foundation details, and construction documents required for permit approval.
Professional engineering also helps identify potential issues before they become expensive problems. For example, discovering inadequate foundations during construction can significantly increase costs. Early engineering assessments reduce surprises and provide contractors with clear construction guidance.
For homeowners planning an addition, reviewing the company’s Structural Engineering Services and Residential Engineering resources can provide valuable insight into the design process and project requirements.
Permits, Inspections, and Local Requirements
Building permits are an essential part of nearly every home addition. Local jurisdictions require approved plans to ensure projects comply with current building codes and safety standards.
Permit costs vary depending on location and project size, but the approval process typically involves reviewing architectural drawings, structural calculations, electrical plans, mechanical systems, and plumbing where applicable.
Throughout construction, inspectors verify that each phase meets code requirements before work continues. Skipping permits may save money initially but can create significant legal and financial problems when selling the property later.
Working with an experienced engineering firm familiar with permitting requirements in your area helps streamline approvals and minimize delays.
Ways to Keep Home Addition Costs Under Control
Although every project has unavoidable expenses, homeowners can make smart decisions that help control costs without sacrificing quality.
Planning thoroughly before construction is one of the most effective strategies. Completing the design, engineering, and permitting process before breaking ground reduces costly changes later.
Other practical ways to manage your budget include:
- Finalize the design before construction begins.
- Choose durable, cost-effective materials.
- Avoid unnecessary layout changes during construction.
- Work with licensed professionals.
- Build realistic contingency funds for unexpected conditions.
- Schedule engineering early in the planning process.
Investing in professional planning often saves considerably more money than it costs by preventing redesigns, construction delays, and structural issues.
Why Professional Engineering Matters
A successful home addition involves much more than adding square footage. Every new wall, beam, foundation, and roof connection must work safely with the existing structure.
Licensed structural engineers help ensure that the addition performs properly for decades while meeting all applicable building codes. Their expertise is especially valuable for complex renovations involving load-bearing wall removal, large openings, elevated additions, or unusual site conditions.
Engineering professionals also coordinate with architects, contractors, and local permitting offices, creating a smoother project from design through final inspection. This collaborative approach reduces delays and improves construction quality.
Choosing experienced professionals gives homeowners greater confidence that their investment is protected throughout every phase of the project.
Frequently Asked Questions
How much does a home addition cost on average?
The total cost varies depending on the size, location, design complexity, materials, labor rates, and engineering requirements. Every project should be evaluated individually to develop an accurate estimate.
What is the most affordable type of home addition?
Simple ground-floor room additions are generally less expensive than second-story additions because they require fewer structural modifications.
Do I need structural engineering for a home addition?
Yes. Most additions require structural engineering to verify that the new construction safely integrates with the existing home and complies with local building codes.
How long does a home addition project take?
Timelines vary depending on design complexity, permitting, weather, contractor availability, and construction scope. Planning and permit approval often take several weeks before construction begins.
Can a home addition increase property value?
A well-designed and properly permitted addition can increase usable living space and improve resale value, particularly when it meets the needs of future buyers and is built to current building standards.
Conclusion
Understanding how much does a home addition cost starts with recognizing that every project is unique. Structural design, permitting, construction complexity, materials, and local regulations all contribute to the overall investment. Careful planning, realistic budgeting, and working with qualified engineering professionals help ensure your addition is safe, code-compliant, and built to last.
If you’re planning a home expansion, partnering with an experienced structural engineering firm early in the process can simplify permitting, improve construction efficiency, and help avoid costly surprises. Exploring services such as structural engineering, residential engineering, and permitting support is an excellent first step toward turning your home addition plans into reality.
 Rizwan Aslam